231 Dawn Mist Lane, Fort Mill, SC 29708
- $332,500
- 3
- BD
- 3
- BA
- 1,459
- SqFt




Listing courtesy of COMPASS. jillleonard@compass.com
- List Price
- $332,500
- MLS#
- 4409273
- Status
- ACTIVE
- Days on Market
- 0
- Property Type
- Residential
- Architectural Style
- Traditional
- Year Built
- 2003
- Bedrooms
- 3
- Bathrooms
- 3
- Full Baths
- 2
- Half Baths
- 1
- Living Area
- 1,459
- Sq Ft Total
- 1459
- County
- York
- Subdivision
- Fieldstone
- Special Conditions
- None
Property Description
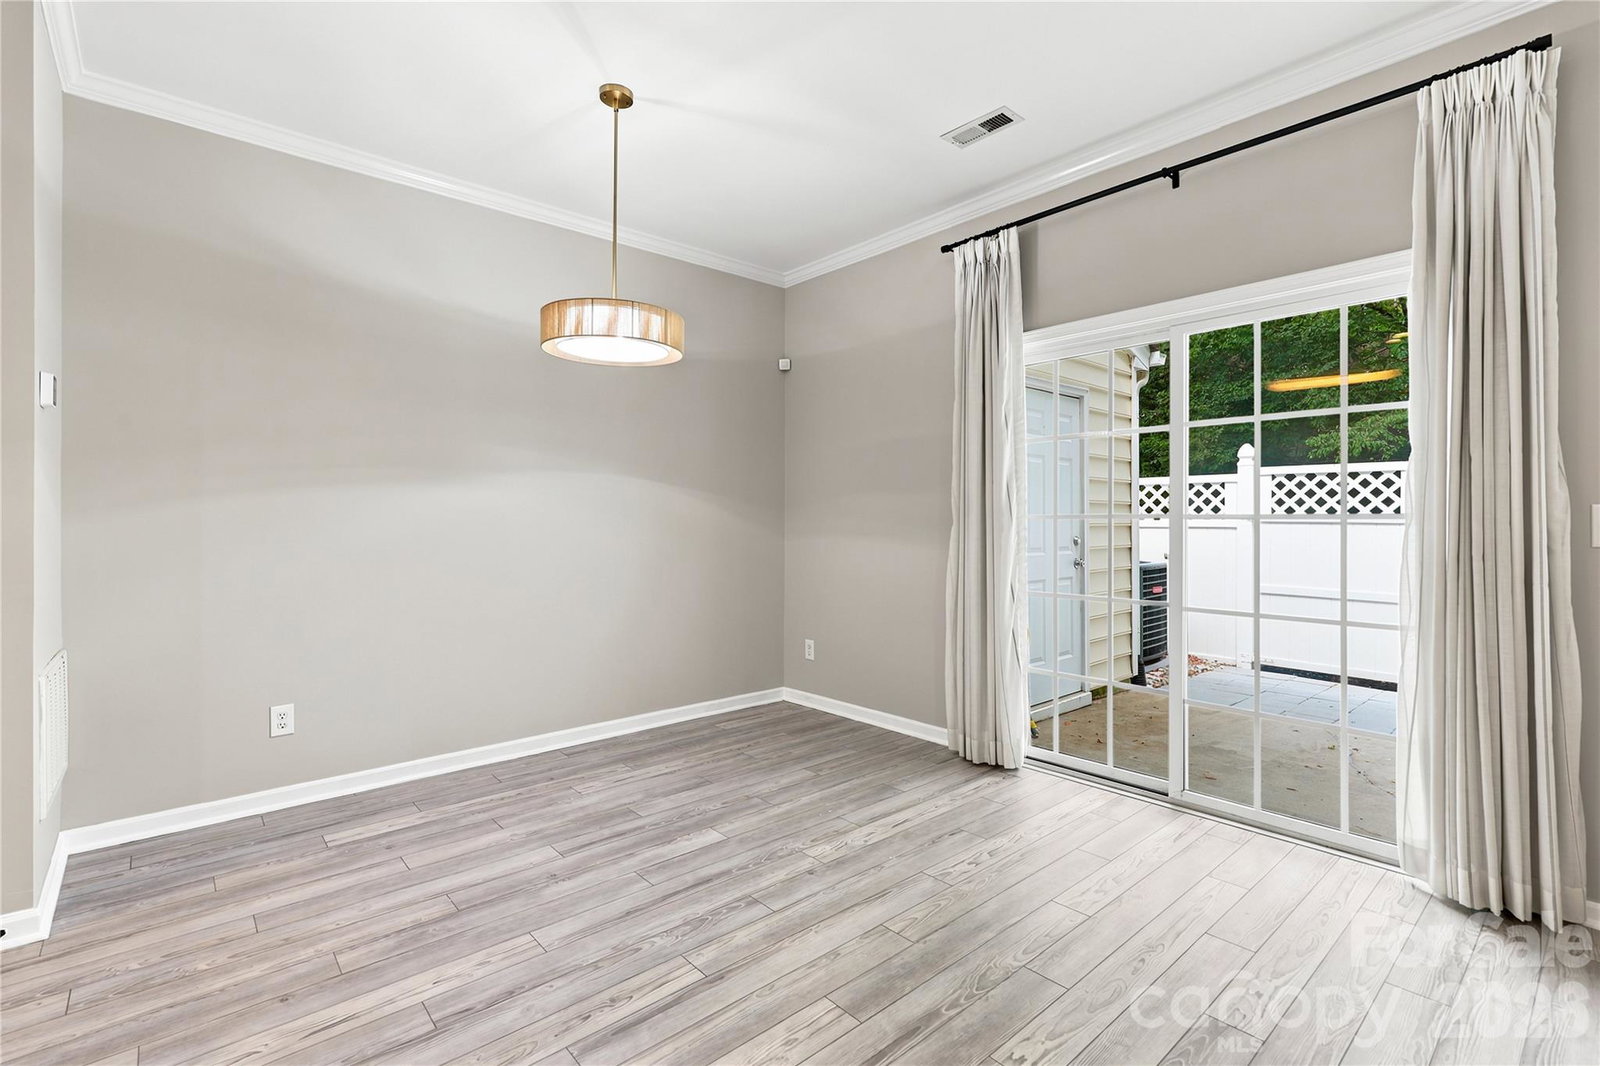
Don’t miss the opportunity to own this beautifully maintained three-bedroom, two-and-a-half-bath end-unit townhome in Fort Mill’s desirable Fieldstone neighborhood. Step inside and immediately notice the abundance of natural light filling the home. As you walk through, you’ll notice new flooring, modern light fixtures, and new ceiling fans. The home offers plenty of space and flexibility to make it your own. This home is filled with character. Just past the foyer, a beautiful dining room framed by an arched opening offers the flexibility to also serve as a home office or additional living space. The kitchen features beautiful white cabinetry, granite countertops, generous counter space, and abundant storage. The family room includes a gas fireplace and overlooks the private backyard. The spacious primary suite features vaulted ceilings and a walk-in closet. The newly remodeled primary bathroom offers a beautifully tiled walk-in shower. The secondary bedrooms are also spacious and feature generous closet space. Outside, enjoy a private, fenced backyard backing to beautiful mature trees, creating the perfect setting for relaxing or entertaining. Fieldstone is a wonderful community that also offers a clubhouse and community pool for residents to enjoy.
/u.realgeeks.media/sellhomes4u/BMC_LOGO.jpg)
Additional Information
- Hoa Fee
- $186
- Hoa Fee Paid
- Monthly
- Community Features
- Clubhouse, Outdoor Pool
- Fireplace
- Yes
- Equipment
- Dishwasher, Disposal, Electric Oven, Electric Range, Microwave, Refrigerator
- Foundation
- Slab
- Main Level Rooms
- Dining Room, Kitchen, Family Room, Breakfast, Bathroom-Half
- Laundry Location
- Upper Level
- Heating
- Central
- Water
- City
- Sewer
- Public Sewer
- Exterior Features
- Lawn Maintenance
- Exterior Construction
- Stone, Stone Veneer, Vinyl
- Roof
- Architectural Shingle
- Parking
- Assigned, Parking Space(s)
- Driveway
- Asphalt, Concrete, Paved
- Lot Description
- End Unit, Private, Wooded
- Elementary School
- Gold Hill
- Middle School
- Pleasant Knoll
- High School
- Fort Mill
- Total Property HLA
- 1459
Mortgage Calculator
“ Based on information submitted to the MLS GRID as of . All data is obtained from various sources and may not have been verified by broker or MLS GRID. Supplied Open House Information is subject to change without notice. All information should be independently reviewed and verified for accuracy. Some IDX listings have been excluded from this website. Properties may or may not be listed by the office/agent presenting the information © 2026 Canopy MLS as distributed by MLS GRID”

Last Updated: